
Bracing systems in pre-engineered steel buildings: How they work and their role in structural integrity
Bracing systems in pre-engineered steel buildings play a crucial role in ensuring the overall stability and load-bearing capacity of the structure. Although not always visible, bracing systems directly impact the durability, safety, and lifespan of industrial buildings.
So, how do bracing systems work, and why are they indispensable in pre-engineered steel structures? The following article provides a detailed explanation.
1. What is a bracing system in pre-engineered steel buildings?
A bracing system in pre-engineered steel buildings consists of steel members arranged diagonally or horizontally within the structure to enhance stiffness and overall stability. These systems are typically installed in locations such as:
- Roof planes
- Wall planes
- Between main frames
Bracing members are commonly made of round bars, angle steel, or steel cables, and are connected to each other and to the main frame using bolts or welding.
2. The role of bracing systems in pre-engineered steel buildings
Bracing systems are not merely auxiliary components; they serve several critical functions:
2.1 Enhancing structural stability
Bracing helps prevent the steel frame from deforming or shifting under external forces such as wind, earthquakes, or uneven loads.
2.2 Load distribution
Forces acting on the structure are evenly distributed through the bracing system to columns and foundations, reducing the risk of localized failure.
2.3 Preventing vibration and torsion
In large-span structures, bracing systems minimize vibrations and prevent frame twisting, especially under strong wind conditions.
2.4 Supporting construction
Bracing systems help stabilize the structure during erection, ensuring safety and alignment before the building is fully completed.
3. Working principle of bracing systems in pre-engineered steel buildings
To understand how bracing systems work, it is essential to grasp their basic principle: transforming external forces into axial tension or compression forces along the bracing members.
3.1 Triangular configuration principle
Bracing systems are typically arranged in X or V configurations, forming triangular geometries—the most stable structural shape. When subjected to loads:
- One bracing member is in tension
- The other is in compression
This interaction allows the structure to maintain its shape without deformation.
3.2 Load transfer to the foundation
Forces from the roof and walls are transmitted through the bracing system to the columns and then down to the foundation. This enables the structure to withstand significant loads without failure.
3.3 Lateral stability
In addition to vertical loads, bracing systems resist lateral forces such as wind or impact, preventing the building from swaying or shifting.
4. Common types of bracing systems
In pre-engineered steel buildings, bracing systems are classified based on their location and function:
4.1 Roof bracing
- Installed on the roof plane
- Stabilizes purlins and roofing systems
- Reduces wind-induced vibrations

4.2 Wall bracing
- Arranged vertically or diagonally
- Stabilizes columns
- Improves resistance to lateral loads

4.3 Column bracing (frame bracing)
- Connects columns together
- Creates a stable longitudinal frame system
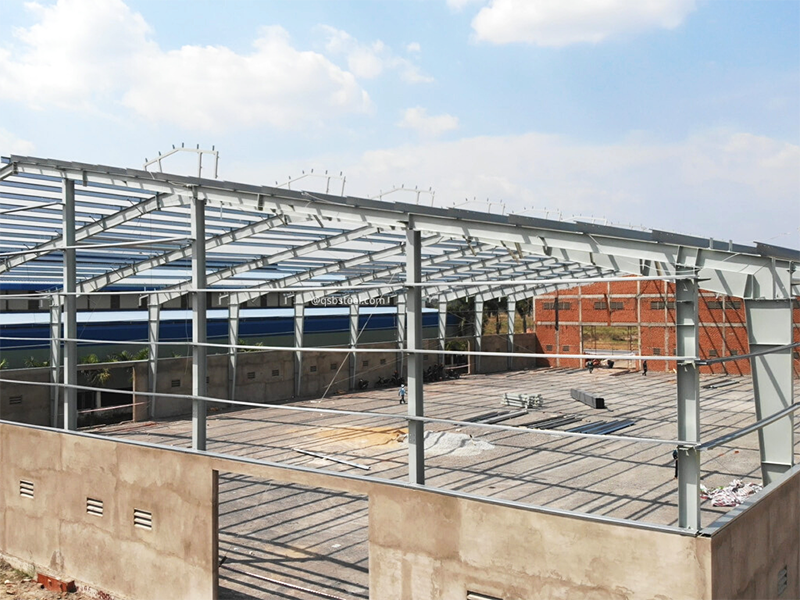
4.4 Wind bracing
- Specifically designed to resist wind loads
- Commonly used in large-span buildings or high-wind regions

5. Factors affecting the performance of bracing systems
To ensure optimal performance of bracing systems, the following factors must be considered:
- Proper design: Incorrect placement or insufficient bracing can significantly reduce structural stability.
- Material quality: Bracing members must meet standards for strength, tensile capacity, and corrosion resistance.
- Secure connections: Bolted and welded joints must comply with technical requirements to ensure effective load transfer.
- Regular maintenance: Periodic inspections are necessary to detect and address issues such as loose bolts or corrosion.

CONCLUSION
Bracing systems in pre-engineered steel buildings are indispensable components that ensure long-term stability and safety. By distributing and transforming forces efficiently, they enable the entire structure to function cohesively, minimize deformation, and extend the building’s lifespan.
Understanding how bracing systems work not only provides investors with a comprehensive overview but also supports the selection of appropriate design and construction solutions, optimizing both cost and performance.
If you are seeking consultation, design support, or cost estimation for steel component fabrication and installation for your factory project, please contact us to receive the most optimal solution.
Hotline for Export Steel Structure Quotation: Click here
 Learn more: Latest Cost Estimates for Pre-Engineered Buildings

📞 Hotline: (+84) 918 23 23 65
📧 Email: mkt@qsbsteel.com
🌐 Website: https://qsbsteel.com/
👉 Contact QSB Steel today for expert consultation and the most suitable solutions for your project! 🚀
- Steel Structure Installation: Standards, Process, and Safety Requirements
- Showroom Toyota Nam Binh Ca Mau
- Report on 5S performance and thematic activities to improve professional service.
- Reinforcement method of steel structure building
- Pre-engineered steel building models suitable for business sectors
- HAPPY INTERNATIONAL CHILDREN’S DAY – QSB BUDS
- AS/NZS 5131 Certification- Affirming QSB Steel’s Position in the Global Structural Steel Industry
- Pre-Engineered Building Deck Floor – A Modern Flooring Solution for Industrial and Commercial Projects
- Fire safety for steel factories: Required documentation for large-scale factory approval
- Duc Tin Vietnam Factory
Related news:

Heavy Steel Structures: Common Applications in Modern Industrial Projects
-
What Is Steel Surface Shot Blasting? Is It Mandatory?
Essential Steel Structure Components for Industrial Buildings
Heavy Steel Components at QSB STEEL: Large-Scale Steel Fabrication Capability
ISO 45001 Occupational Health and Safety Management System in Heavy Steel Structure Construction Projects
Updated Prefabricated Steel Building Construction Price Quote 2026
-
Steel Plate Manufacturing: Common Defects and Applications

Food Processing Steel Factory Design: Ensuring Hygiene Standards and Production Efficiency