
Pre-Engineered Parking Structures – A Modern, Durable, and Space-Optimized Solution
In today’s construction landscape, pre-engineered parking structures have become a popular choice for businesses, industrial parks, commercial centers, office buildings, and residential areas. Not only do they offer high usability, but they also shorten construction timelines, reduce costs, and promote environmental sustainability.
So what exactly is a pre-engineered parking structure? How is it built, and why is it increasingly favored by investors?
1. What Is a Pre-Engineered Parking Structure?
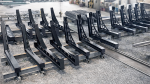
A pre-engineered steel parking structure is a building manufactured at the factory using steel components such as columns, beams, frames, roofs, and purlins. After fabrication, these components are transported to the job site for quick assembly based on the approved design drawings.
Depending on specific needs, pre-engineered parking structures can be designed for cars, motorbikes, or trucks.

2. Key Advantages of Pre-Engineered Parking Structures
2.1 Fast Construction, Shortened Timelines
All components are fabricated synchronously in the factory using automated cutting, welding, galvanizing, and powder-coating technologies. At the site, they only need to be assembled using bolts and welds, reducing construction time by 30–50% compared to traditional reinforced concrete structures.
2.2 Cost Savings
Thanks to optimized material usage and lightweight yet high-strength steel frames, construction costs are 15–25% lower than those of reinforced concrete structures. Additionally, the structure can be reused or disassembled and reinstalled elsewhere, significantly reducing long-term costs.
2.3 High Flexibility and Easy Expansion
Steel framing systems allow for simple expansion, additional floors, or adjustments to the usable area—ideal for growing industrial zones, factories, schools, and commercial centers.
2.4 Optimized Usable Space
Pre-engineered parking systems can be designed with large column spans (10–30m), reducing interior columns and providing a spacious, easy-to-navigate parking area.
2.5 Environmentally Friendly
Steel materials are 100% recyclable. Factory-controlled fabrication minimizes dust, noise, and onsite emissions—key criteria in today’s green construction trend.
3. Basic Components of a Pre-Engineered Parking Structure
A standard pre-engineered parking structure includes:
Foundation and anchor bolts: The load-bearing base, typically single or strip foundations, with embedded bolts connecting to steel columns.
Columns and frame beams: The primary load-bearing system made of hot-rolled or built-up steel, resisting vertical loads and wind.
Trusses & purlins: Reinforce the frame and support the roofing system.
Roofing sheets: Galvanized steel, cold-formed panels, or PU-insulated panels for thermal and corrosion resistance.
Wall cladding (optional): Steel cladding or brick walls depending on safety and aesthetic requirements.
Canopy roofing: Extended roof sections for sun and rain protection and increased coverage area.
Drainage & lighting: Includes gutters, downpipes, and energy-saving LED lighting.
Additional features may include staircases, steel grating floors, railings, partitions, or automatic roller doors, depending on usage requirements.
4. Popular Types of Pre-Engineered Parking Structures
4.1 Single-Level Steel Roof Parking
Applications: Residential areas, offices, schools, shopping centers
Advantages: Fast installation, low cost, easy to relocate
Design: Single-layer or insulated roofing, lightweight steel frames, optional front canopy.
4.2 Multi-Level Steel Parking Structures
Applications: Industrial complexes, logistics centers, hospitals, airports, train stations
Advantages: Doubles or triples parking capacity without expanding land area
Design: Built-up H beams, steel deck floors, staircases, and steel ramps.
4.3 Arch-Frame Steel Roofing
Applications: Sports centers, resorts, factories, high-end residential areas
Advantages: Highly aesthetic, well-ventilated, and excellent drainage
Design: Curved steel frames forming continuous arches, combined with polycarbonate sheets for natural lighting.
5. Construction Standards for Pre-Engineered Parking Structures
To ensure high durability, quality, and safety, construction must strictly follow technical standards:
5.1 Accurate Construction According to Design Drawings
Every component—from foundation to roofing—must be installed precisely based on approved drawings. Even minor deviations can affect load capacity and structure longevity.
5.2 Ensuring Structural Stability and Safety
During steel frame erection, engineers must inspect verticality, alignment, and stability. All welds and bolt connections must meet technical standards to ensure maximum safety for workers and future users.
5.3 Use of Certified, High-Quality Materials
All materials—from steel frames and roofing to bolts and coatings—must have factory certificates, mechanical test reports, and proven load-bearing durability. This ensures long-term performance even in harsh environments such as coastal or storm-prone areas.
5.4 Compliance With Safety and Aesthetic Standards
In addition to structural safety, the overall appearance must meet aesthetic expectations, especially for commercial centers, offices, and public areas. Roofs, frames, and panels should be arranged neatly and consistently.
5.5 Optimized Protection for Vehicles
Designs must effectively protect vehicles from rain, sunlight, wind, and dust. Proper drainage, ventilation, and lighting systems enhance usability and lifespan.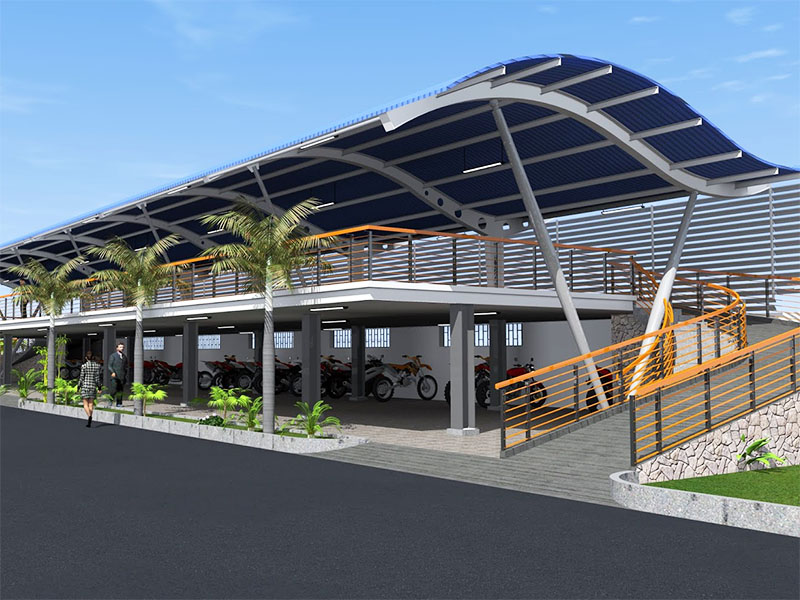
Contact QSB – Professional Design & Construction of Pre-Engineered Parking Structures
With years of experience in steel fabrication and erection, QSB Steel is a trusted partner for large-scale parking structure projects across Vietnam.
We provide comprehensive solutions, including:
Site survey and design consultation
Steel fabrication, erection, and protective coating
Long-term warranty and maintenance
 Hotline for Export Steel Structure Quotation: Click here

Learn more: Latest Cost Estimates for Pre-Engineered Buildings
📞 Hotline: (+84) 918 23 23 65
📧 Email: mkt@qsbsteel.com
🌐 Website: https://qsbsteel.com/
👉 Contact QSB Steel today for expert consultation and the most suitable solutions for your project! 🚀
- Thinh Long Chem Company Limited Factory
- First Cut Ceremony – Commencement of Fabrication for Platform Structures and Ducting Support, Package T08, Long Phu 1 Thermal Power Plant Project
- Typical Types of Steel Components for Expo
- Steel Structure Factory Expansion Solutions Using Pre-Engineered Steel
- Duy Tan Plastic Warehouse
- Heavy-Duty Pre-Engineered Steel Factories – The Optimal Solution for Industrial Enterprises
- Effective Organizational Management: The Key to High Productivity at QSB Steel
- Common types of steel connections in steel structures used in industrial buildings
- What Is Steel Surface Shot Blasting? Is It Mandatory?
- Insulation Materials for Pre-Engineered Steel Factories
Related news:

Heavy Steel Structures: Common Applications in Modern Industrial Projects
-
What Is Steel Surface Shot Blasting? Is It Mandatory?
Essential Steel Structure Components for Industrial Buildings
Heavy Steel Components at QSB STEEL: Large-Scale Steel Fabrication Capability
ISO 45001 Occupational Health and Safety Management System in Heavy Steel Structure Construction Projects
Updated Prefabricated Steel Building Construction Price Quote 2026
-
Steel Plate Manufacturing: Common Defects and Applications

Food Processing Steel Factory Design: Ensuring Hygiene Standards and Production Efficiency