
Industrial Steel Weld Quality Inspection Process: Ensuring Absolute Safety
In large-scale pre-engineered steel buildings with areas of 3,000 m² and above, welds play the role of the “backbone,” connecting steel components together and directly determining the load-bearing capacity and service life of the entire structure.
Even a weak weld at a single, seemingly minor location can lead to serious safety consequences. Therefore, implementing a strict steel weld quality inspection process is a mandatory requirement.
This article provides an in-depth look at the weld quality inspection process in industrial construction, helping investors and engineers clearly understand the methods used to ensure absolute safety for their projects.
1. Why Is Weld Quality Inspection So Important?
1.1 Welds as Critical Load-Bearing Points in Industrial Steel Structures
When two steel components are welded together, the heat-affected zone (HAZ) can alter the physical and mechanical properties of the base material.
If the welding process is not properly controlled, defects such as cracks, porosity, or slag inclusions may occur, significantly reducing the load-bearing capacity of the joint.
1.2 Risk of Structural Failure and Collapse Due to Poor-Quality Welds
In large-scale projects, structural loads are substantial. A small defect in a welded joint can cause brittle failure or uncontrolled deformation, potentially leading to structural collapse and severe loss of life and property.
1.3 Compliance with Technical Standards and Legal Project Requirements
All industrial construction projects must comply with applicable technical standards (e.g., Vietnamese Standards – TCVN, or relevant industry standards).
Weld quality inspection serves as the legal basis for project acceptance and safe commissioning.
2. Classification of Weld Quality Inspection Methods
There are two main groups of inspection methods commonly used in the industry:
2.1 Non-Destructive Testing (NDT)
These are the most widely applied methods because they do not damage the structure and can be performed directly on installed components:
Visual Inspection (VT): The simplest method, using the naked eye or magnifying tools to detect surface defects such as cracks, porosity, or deformation.

Liquid Penetrant Testing (PT): Detects fine surface cracks invisible to the naked eye using penetrant and developer chemicals.
Magnetic Particle Testing (MT): Uses a magnetic field to identify surface or near-surface defects in ferromagnetic materials.
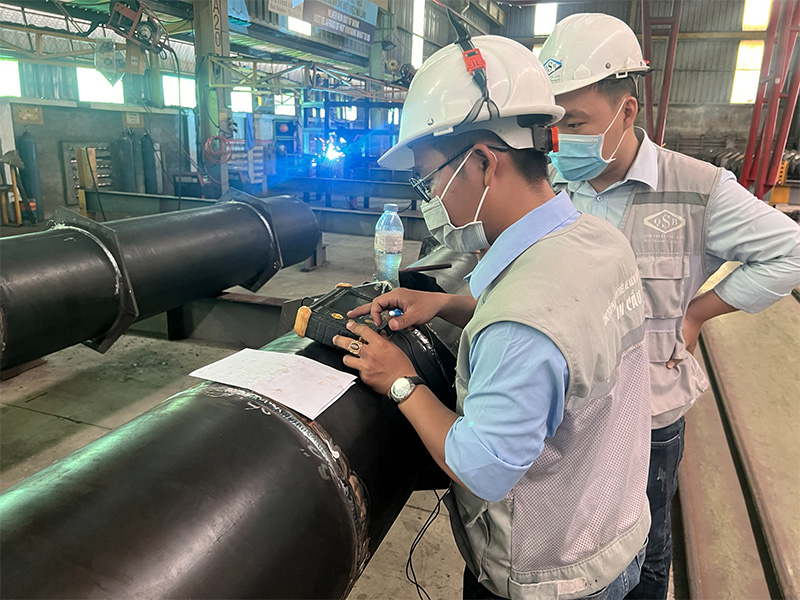
Ultrasonic Testing (UT): Uses ultrasonic waves to detect internal weld defects such as slag inclusions or lack of fusion; highly effective for depth inspection.
Radiographic Testing (RT): Uses X-rays or Gamma rays to create internal images of welds, accurately revealing hidden defects.

2.2 Destructive Testing (DT)
These methods require cutting test specimens from welds and conducting laboratory tests, mainly for welding procedure qualification or material research:
Tensile tests, bending tests, and impact tests: Evaluate mechanical properties such as strength, ductility, and impact toughness.
3. Standard Industrial Steel Weld Quality Inspection Process
A proper inspection process must follow systematic steps to ensure objectivity and accuracy:
Step 1: Surface Preparation and Inspection Equipment Setup
Weld surfaces must be thoroughly cleaned of slag, rust, and contaminants to prevent defects from being concealed.
Step 2: Determination of Inspection Scope and Locations
Depending on the importance level of the structure, inspection rates may range from 5–10% random sampling to 100% NDT inspection for primary load-bearing components.
Step 3: Execution of NDT Inspection
Certified technicians apply appropriate NDT methods to assess weld quality.
Step 4: Evaluation Based on Acceptance Criteria
Inspection results are compared against acceptance criteria specified in contracts or national standards.
Step 5: Documentation and Quality Acceptance Records
All inspection results must be fully documented in official reports, serving as the basis for project acceptance.
4. Common Weld Defects and Corrective Measures
Understanding typical defects helps improve inspection efficiency and repair quality:
4.1 Cracks, Porosity, and Slag Inclusions
These are the most critical defects, often caused by improper welding techniques, contaminated materials, or unfavorable environmental conditions.
4.2 Lack of Fusion and Excessive Weld Spatter
Such defects reduce the effective load-bearing cross-section of the weld.
The common corrective action is to grind out the defective weld portion and re-weld according to the approved procedure.
4.3 Repair Measures and Re-Inspection
All repaired welds must undergo 100% re-inspection using appropriate NDT methods to ensure defects have been completely eliminated.
5. Role of the Quality Control (QC/KCS) Department and Welder Skill Levels
Weld quality depends not only on equipment but fundamentally on people.
5.1 Importance of a Strict Internal Quality Control System
An effective internal QC (KCS) system in steel fabrication plants oversees the entire process—from incoming materials and welding operations to final products.
5.2 Requirements for Periodic Training and Skill Assessment of Welders
Even without international certification requirements, regular training and skill assessment are essential.
The experience and craftsmanship of skilled welders remain the strongest assurance of weld quality.
5.3 Role of Independent Third-Party Inspection Bodies
For large-scale projects, engaging independent third-party inspection agencies to perform NDT ensures transparency and objectivity, providing investors with absolute confidence in structural safety.

Conclusion
Steel weld quality inspection is an indispensable link in the production chain of large-scale pre-engineered steel buildings.
By applying advanced NDT methods and maintaining a highly skilled workforce of engineers and welders, absolute safety and long-term durability can be ensured for all industrial structures.
If you require in-depth consultation on weld quality control processes for your project, contact us today for professional support.
Hotline for Export Steel Structure Quotation: Click here
 Learn more: Latest Cost Estimates for Pre-Engineered Buildings

📞 Hotline: (+84) 918 23 23 65
📧 Email: mkt@qsbsteel.com
🌐 Website: https://qsbsteel.com/
👉 Contact QSB Steel today for expert consultation and the most suitable solutions for your project! 🚀
- Are pre-engineered steel buildings in coastal areas durable? Solutions for corrosion and storm resistance.
- Year End Party – Welcome Spring 2021
- High-Rise Steel Structures: A Modern and Sustainable Construction Solution
- Steel Structure Fabrication in Vietnam – Opportunities and Challenges
- Safety in Steel Structure Production – The Core Element of Every Operation at QSB Steel
- Vietnamese Construction Contractors: Mid-Year Review
- Nhat Tan aromatherapy factory
- AS/NZS 5131 Certification- Affirming QSB Steel’s Position in the Global Structural Steel Industry
- Factory Steel Frame: Which Type Best Fits Your Needs?
- Why Should Supermarkets or Shopping Centers Use Pre-engineered Steel Buildings?
Related news:

Heavy Steel Structures: Common Applications in Modern Industrial Projects
-
What Is Steel Surface Shot Blasting? Is It Mandatory?
Essential Steel Structure Components for Industrial Buildings
Heavy Steel Components at QSB STEEL: Large-Scale Steel Fabrication Capability
ISO 45001 Occupational Health and Safety Management System in Heavy Steel Structure Construction Projects
Updated Prefabricated Steel Building Construction Price Quote 2026
-
Steel Plate Manufacturing: Common Defects and Applications

Food Processing Steel Factory Design: Ensuring Hygiene Standards and Production Efficiency