
Key Differences Between Pre-Engineered Steel Buildings in Commercial and Industrial Applications
In modern construction, pre-engineered steel buildings have become an optimal solution thanks to their outstanding advantages: fast construction, reasonable costs, high durability, and easy expansion. However, depending on the purpose of use—commercial or industrial—these projects differ significantly in design, functionality, and technical standards.
This article will provide an in-depth analysis of those differences, helping businesses choose the most suitable model for their needs.
1. Key Differences Between Pre-Engineered Steel Buildings for Commercial and Industrial Applications
1.1 Purpose of Use and Functionality
- Commercial:
Typically used for shopping centers, supermarkets, showrooms, retail stores, restaurants, or entertainment complexes.
Emphasis is placed on open spaces, high aesthetics, and flexibility to serve diverse customer groups.
- Industrial:
Mainly applied for factories, warehouses, production workshops, and logistics hubs.
The top priorities are load-bearing capacity, optimized floor space, and supporting production line operations.
1.2 Architectural Design and Aesthetics
- Commercial Buildings:
Modern design, focusing on aesthetics and customer comfort.
Facades often combine glass, panels, and aluminum to create sophistication and brand recognition.
Spacious layouts with fewer columns and natural lighting utilization.
- Industrial Buildings:
Simple, functional design that maximizes usability.
Facades are mainly made of steel sheets or insulated panels.
Require high ceilings and wide spans for machinery and operational systems.
 Learn more: Why Should Supermarkets or Shopping Centers Use Pre-engineered Steel Buildings?

1.3 Technical and Structural Requirements
- Commercial:
Structures must be solid but maintain open, column-free spaces for easy layout of shops.
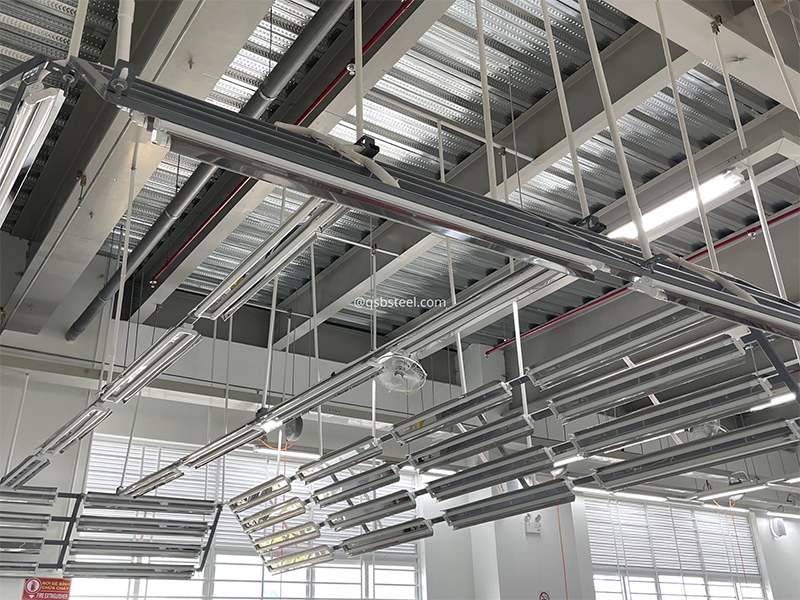
Electrical, lighting, and HVAC systems are carefully integrated from the design stage.
Moderate load-bearing capacity but must ensure safety for large numbers of users.
- Industrial:
Heavy loads from machinery, raw materials, and overhead cranes.
Steel frames must be durable, wide-span, and easily expandable.
Fire safety, ventilation, and waste treatment systems must meet strict standards.

1.4 Construction Time and Costs
- Commercial:
Faster than traditional reinforced concrete construction.
However, costs may be higher due to architectural, façade, and interior finishing requirements.
- Industrial:
Optimized for both time and cost, focusing on functionality rather than aesthetics.
Costs are reduced thanks to standardized designs and fewer complex details.
1.5 Legal and Safety Standards
- Commercial:
Must comply with urban planning, architectural, and user safety regulations.
Require emergency exits, lighting, and fire protection systems that meet standards for high foot traffic.
- Industrial:
Must comply with labor safety, environmental protection, and waste treatment standards.
Legal requirements are more complex since they directly relate to production operations.
1.6 Value for Businesses
- Commercial:
Provides modern, flexible business spaces.
Enhances brand image and customer experience.
Convenient for business model expansion or modification.
- Industrial:
Optimizes operational and maintenance costs.
Meets large-scale, continuous production needs.
Easily expandable as the business grows.
Conclusion
It is clear that pre-engineered steel buildings for commercial and industrial purposes share the same durable steel foundation but differ significantly in design, functionality, and technical standards.
For commercial projects, aesthetics and customer experience are top priorities.
For industrial projects, durability, functionality, and safety are the decisive factors.
At QSB Steel, we specialize in designing and constructing pre-engineered steel buildings for both commercial and industrial applications, delivering optimal, sustainable solutions tailored to each business’s practical needs.
Learn more: Latest Cost Estimates for Pre-Engineered Buildings
Contact Us
Are you looking for a high-quality, durable, and cost-effective pre-engineered steel building solution? QSB Steel is proud to be a leading company specializing in designing, fabricating, and installing pre-engineered steel buildings according to international standards, ensuring safety, timely completion, and investment efficiency.
📞 Hotline: (+84) 918 23 23 65
📧 Email: mkt@qsbsteel.com
🌐 Website: https://qsbsteel.com/
Contact QSB Steel today for detailed consultation and the best solution for your project! 🚀
- The latest standardized factory design and construction process
- Adding Floors to Pre-Engineered Steel Buildings: Solutions & Technical Considerations
- Steel Plate Manufacturing: Common Defects and Applications
- Effective and Cost-Effective Solutions to Extend the Lifespan of Pre-engineered Steel Buildings
- Training session on fire-resistant paint for steel structures at QSB Steel
- Typical Types of Steel Components for Expo
- Steel Structure Fabrication Factories in Vietnam
- Manufacturing Complex Built-Up Steel Components: Technology and Construction Challenges
- Showroom Hyundai Dong Thap
- 05 STOREY HOUSE SIHANOUK VILLE – CAMBODIA PROJECT
Related news:

Heavy Steel Structures: Common Applications in Modern Industrial Projects
-
What Is Steel Surface Shot Blasting? Is It Mandatory?
Essential Steel Structure Components for Industrial Buildings
Heavy Steel Components at QSB STEEL: Large-Scale Steel Fabrication Capability
ISO 45001 Occupational Health and Safety Management System in Heavy Steel Structure Construction Projects
Updated Prefabricated Steel Building Construction Price Quote 2026
-
Steel Plate Manufacturing: Common Defects and Applications

Food Processing Steel Factory Design: Ensuring Hygiene Standards and Production Efficiency