
Steps to Build a Steel Industrial Factory 2026 – Standard Process
In the context of strong economic growth in 2026, the demand for constructing industrial steel factories continues to rise, serving production, logistics, and storage needs. With advantages such as fast construction, cost savings, and high durability, steel factories are becoming a leading trend.
However, to ensure long-term quality and efficiency, a scientific construction process must be followed. Below are the most common steps in building industrial steel factories in 2026.
1. Survey and Planning
The first step is land surveying and master planning:
Assess soil conditions and load-bearing capacity.
Determine construction area, location, wind direction, and environmental factors.
Plan functional spaces: production, warehouse, office, etc.
This step is critical as it influences foundation design and construction methods, ensuring stability from the ground up.
2. Industrial Steel Factory Design
Design is essential for functionality, aesthetics, and safety.
Architectural design: layout, floor area, height, entrances, and windows.
Structural steel design: load calculations, frame selection (trusses, beams, columns).
Technical systems: electricity, water, ventilation, fire protection, drainage.
With advanced software, designs are more accurate, minimizing errors during construction.
3. Construction Permits
Before execution, businesses must complete legal procedures:
Apply for building permits from local authorities.
Ensure compliance with safety and fire protection standards.
Follow environmental protection and urban planning regulations.
Proper documentation ensures smooth, uninterrupted construction.
4. Steel Fabrication and Processing
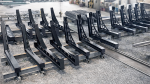
After design approval, steel components such as columns and purlins are manufactured in factories.
Modern CNC machining ensures precision.
Components are galvanized or electro-coated to resist corrosion.
All products undergo quality inspection before delivery to the site.
This factory-based production shortens construction timelines significantly.
5. Foundation Construction
The foundation determines structural stability:
Excavation, soil treatment, and concrete base pouring.
Pile or isolated foundation depending on soil conditions.
Proper drainage systems to prevent settlement or cracking.
6. Steel Frame Erection
This is the most crucial stage, defining the factory’s structure:
Install columns, trusses, and purlins per design.
Connections via high-strength bolts or on-site welding.
Accurate measurement and alignment to ensure stability.
Modern lifting and crane technology ensures speed and safety.
7. Roofing and Cladding
After the frame is erected:
Use color-coated steel sheets, insulated panels, or heat-resistant roofing.
Install gutters, skylight windows, and roller doors.
Ensure water-tightness, ventilation, and leak prevention.
8. Installation of Technical Systems
A modern steel factory requires full technical infrastructure:
Electrical & lighting: energy-efficient LED systems.
Ventilation & air-conditioning: safe and comfortable working environment.
Fire protection: extinguishers, hydrants, escape routes.
Drainage & environmental treatment: flood prevention and environmental safety.
9. Inspection & Handover
Before operation:
Inspect quality of all works.
Verify structural safety and system functions.
Deliver project with as-built documents and warranties.
Conclusion
The construction process of industrial steel factories in 2026 involves rigorous steps, from surveying and design to execution and handover. Adhering to these ensures durability, cost efficiency, and faster timelines.
If you are seeking a modern solution for industrial steel factory construction, consult reputable contractors for professional advice and implementation.
 Learn more: Latest Cost Estimates for Pre-Engineered Buildings

Contact Us
Are you looking for a high-quality, durable, and cost-effective pre-engineered steel building solution? QSB Steel is proud to be a leading company specializing in designing, fabricating, and installing pre-engineered steel buildings according to international standards, ensuring safety, timely completion, and investment efficiency.
📞 Hotline: (+84) 918 23 23 65
📧 Email: mkt@qsbsteel.com
🌐 Website: https://qsbsteel.com/
Contact QSB Steel today for detailed consultation and the best solution for your project! 🚀
- Congratulations on Vietnamese Women’s Day
- Golf course and roof of PV Gas Tower
- Important Considerations in Pre-engineered Steel Building Design
- The secret of cohesion among colleagues at QSB Steel
- Bracing systems in pre-engineered steel buildings: How they work and their role in structural integrity
- Standard Process of Pre-Engineered Steel Building Construction | Full Steps from A–Z
- QSB Steel Organizes Training Workshop on Understanding Integration of ISO 14001:2015 and ISO 45001:2018 Systems
- QSB Steel participates in Cambuild 2023 exhibition
- The Truth Behind the Load-Bearing Materials Used in High-Rise Building Structures
- The latest standardized factory design and construction process
Related news:

Heavy Steel Structures: Common Applications in Modern Industrial Projects
-
What Is Steel Surface Shot Blasting? Is It Mandatory?
Essential Steel Structure Components for Industrial Buildings
Heavy Steel Components at QSB STEEL: Large-Scale Steel Fabrication Capability
ISO 45001 Occupational Health and Safety Management System in Heavy Steel Structure Construction Projects
Updated Prefabricated Steel Building Construction Price Quote 2026
-
Steel Plate Manufacturing: Common Defects and Applications

Food Processing Steel Factory Design: Ensuring Hygiene Standards and Production Efficiency